
Sold

















Address
12619 Se 75th Street, Newcastle, WA
Price
$ 1,150,000
Property Attributes
- ID#2559988
- TypeSingle Family
- CountyKING
- CityNewcastle
- AreaEast Side-South of I-90
- NeighborhoodNewcastle
- Zip98056
- StyleCraftsman
- Year Built1970
- Taxes$ 9946
- Price$ 1,150,000
- Bedrooms3
- Full Bathrooms3
- Half Bathrooms0
- Sqr Footage2320
- Lot Size0.186 Acres
Data Source:
Northwest Multiple Listing Service (NWMLS)
Property Description
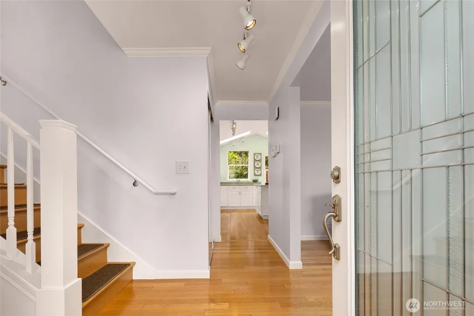
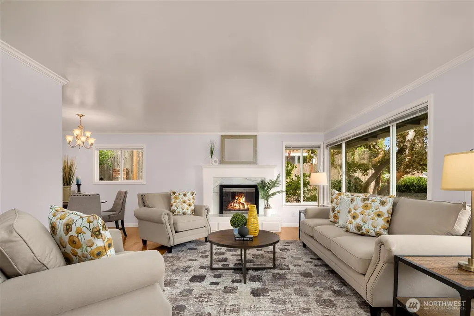
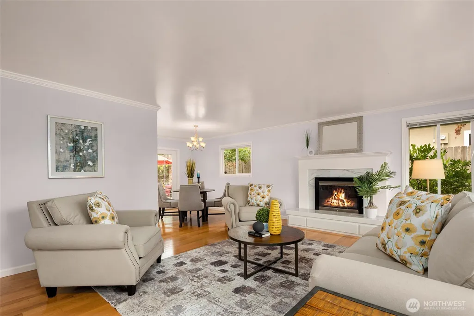
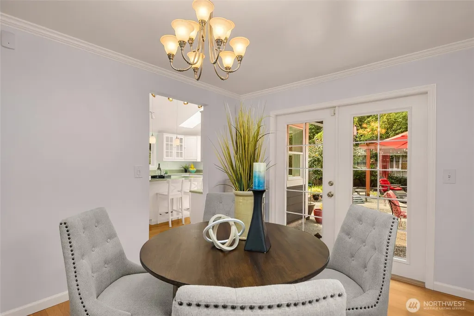
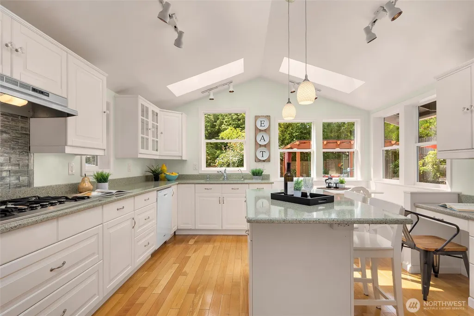
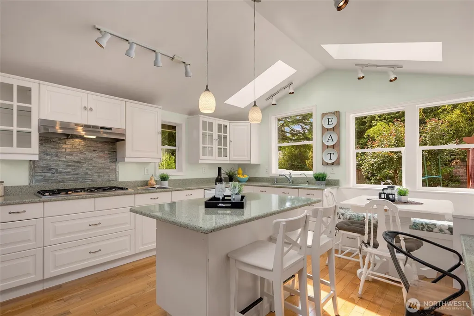
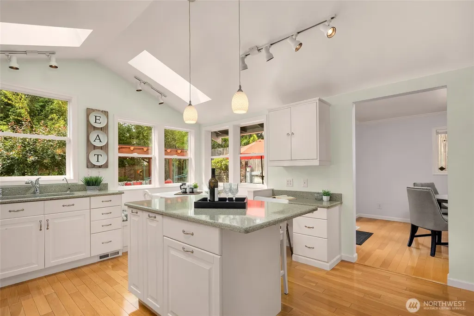
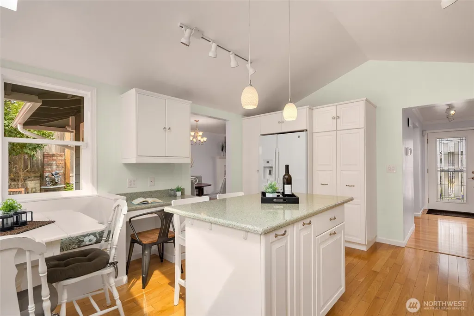
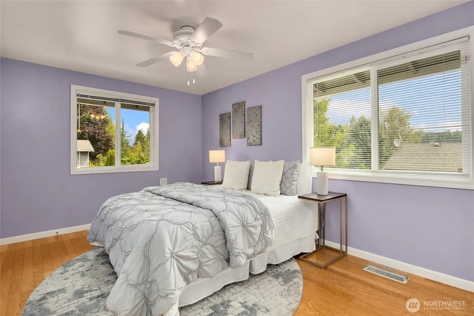
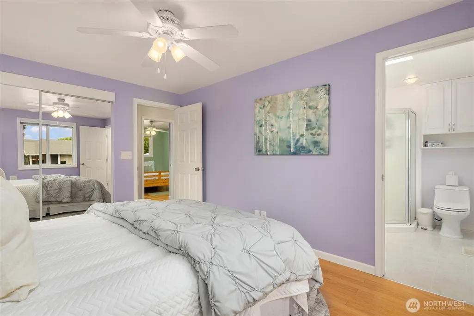
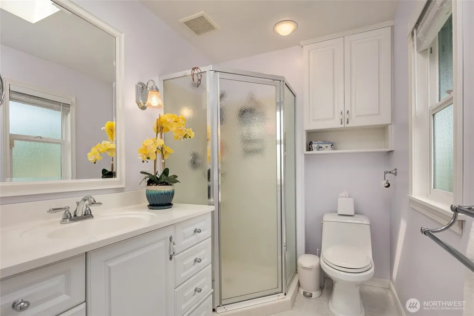
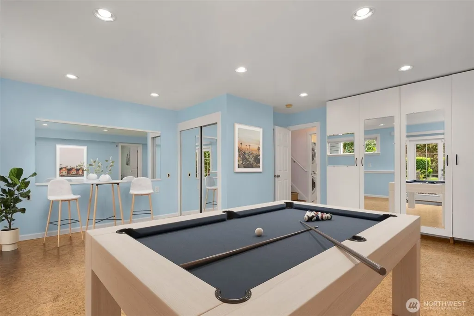
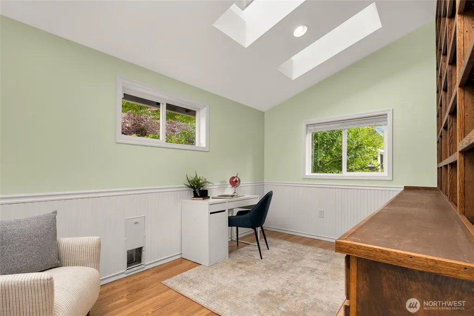
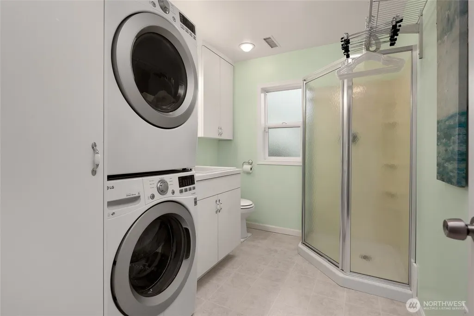
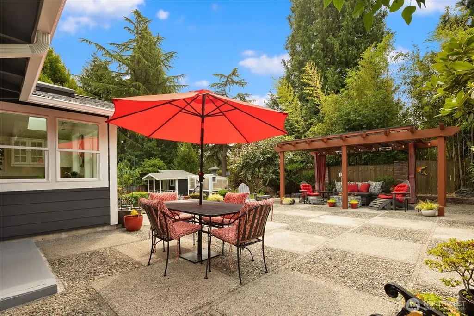
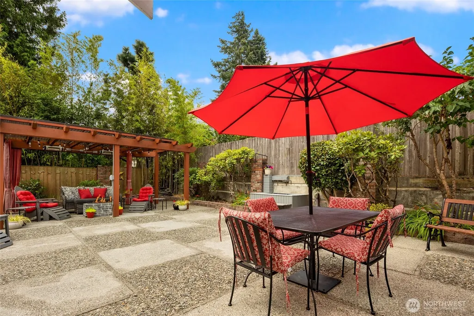
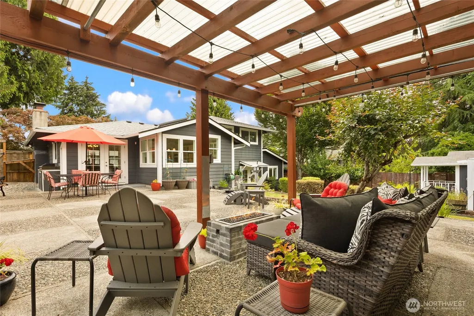
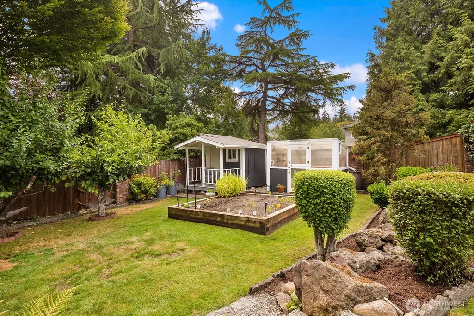
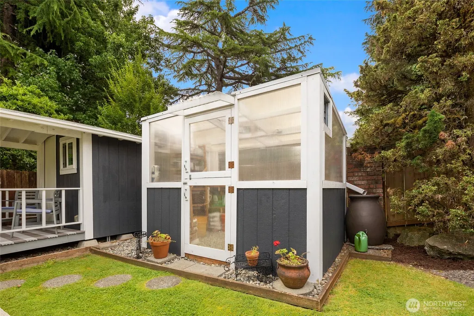
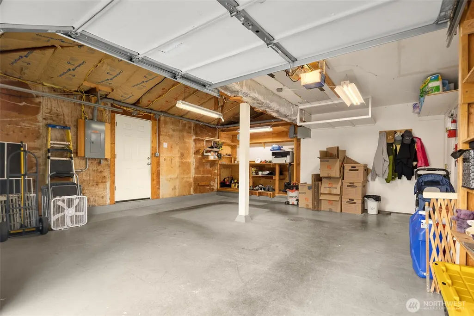
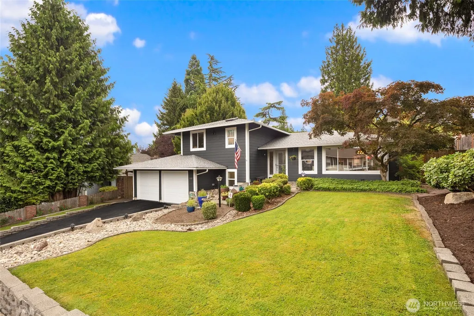
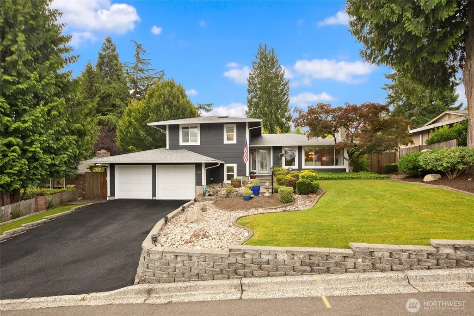
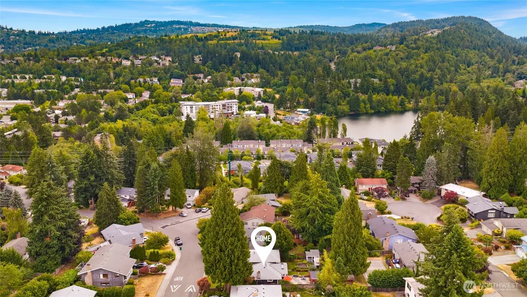
A beautifully landscaped property and spectacular backyard set the stage for this light-filled, lovingly maintained Newcastle home. Designed for both everyday living & memorable entertaining, the large, private, fully fenced backyard features a spacious pergola w/built-in heaters & a cozy gas fireplace, creating the perfect outdoor living room to enjoy year-round. The side yard has a built-in gas BBQ for easy grilling. Water features, gardening spaces & a potting shed complete the backyard oasis. Inside, abundant natural light pours through big windows & skylights, enhancing the home's warm, inviting atmosphere. Thoughtful updates throughout include an updated kitchen w/attractive quartz countertops, built-in seating & a newer refrigerator & dishwasher. The living room showcases hardwood floors, a wall of windows & a classic wood-burning fireplace. The formal dining room flows seamlessly to the patio, creating effortless entertaining. Upstairs, 3 comfortable bedrooms include a primary suite with a remodeled en-suite bath, complemented by an updated hallway full bath. The lower-level provides a flexible space for working from home, hobbies, or guests. It features a 3/4 bath, rec. room or living room & office or craft room w/built-in bookshelves & views of the gorgeous backyard. An oversized two-car garage & ample additional parking offer exceptional convenience. Central AC! Ideally located with easy access to parks, shopping, dining & major commuting routes. Welcome home!
| Price History |
|---|
General Features
| Cooling | Central Air |
|---|---|
| Appliances | Dishwasher,Disposal,Dryer,Refrigerator,Stove(s)/Range(s),Washer |
| Building Area Units | Square Feet |
| Year Built | 1970 |
| Elementary School | Hazelwood Elem |
| Virtual Tour | https://www.zillow.com/view-imx/78927c57-0a96-4aca-91e7-d9a8076e87f7?setAttribution=mls&wl=true&initialViewType=pano&utm_source=dashboard |
| Property Style | 13 - Tri-Level |
| Levels | Three Or More |
| Structure Type | House |
| Water Company | Coal Creek Utilities |
| New Construction | No |
| Lot Size Square Feet | 8100 |
| Lot Size Units | Square Feet |
| Middle/Junior High School | Risdon Middle School |
| View | See Remarks,Territorial |
| Architectural Style | Craftsman |
| Public Remarks | A beautifully landscaped property and spectacular backyard set the stage for this light-filled,lovinglymaintained Newcastle home. Designed for both everyday living & memorable entertaining,the large |
| County | King |
| Special Listing Conditions | None |
| Listing Terms | Cash,Conventional,FHA,VA Loan |
| Close Price | 1150000 |
| Tax Year | 2026 |
| Carport Y/N | No |
| Property Type | Residential |
| Senior Community Y/N | No |
| Subdivision Name | Newcastle |
| Sewer | Sewer Connected |
| Entry Location | Main |
| High School District | Renton |
| Standard Status | Closed |
| City | Newcastle |
| High School | Hazen Snr High |
| Building Name | Donegal |
| Status | Sold |
| Roof | Composition |
| Security Features | Partially Fenced,Security System |
| Tax Annual Amount | 9946 |
| Full Baths | 1 |
| Heating | Forced Air |
| Attached Garage | Yes |
| Property Subtype | Single Family Residence |
| Living Area | 2320 |
| Garage Y/N | Yes |
| Directions | From Coal Creek Pkwy,turn east onto Newcastle Wy. Take your 1st south (L) turn onto 129th Ave SE,then right onto SE 73rd Pl. Follow as it curves right & turns into SE 75th,then home is on the left. |
| Land Lease Y/N | No |
| HOA | No |
| MLS Area | 500 - East Side/South of I-90 |
| Topography | Level |
| Facing Direction | North |
| Possession | Closing |
| NWM_ShowMapLink | Yes |
Interior Features
| Total Fireplaces | 1 |
|---|---|
| 3/4 Baths | 2 |
| Fireplace Y/N | Yes |
| Bedrooms Upper | 3 |
| Total Bedrooms | 3 |
| Heating Y/N | Yes |
| Baths Three Quarter Upper | 1 |
| Total Baths | 3 |
| Air Conditioning Y/N | Yes |
| Basement | Daylight,Finished |
| Baths Full Upper | 1 |
| Interior Amenities | Bath Off Primary,Ceiling Fan(s),Dbl Pane/Storm Window,Dining Room,Fireplace,French Doors,Security System,Skylight(s),Vaulted Ceiling(s),Walk-In Closet(s) |
| Bathrooms | 2.5 |
| Fireplaces Main | 1 |
| Power Production Type | Electric,Natural Gas |
| Fireplace Features | Wood Burning |
| Flooring | Bamboo/Cork,Hardwood,Vinyl |
| Baths Three Quarter Lower | 1 |
Exterior Features
| Exterior Amenities | Wood |
|---|---|
| Open Parking Y/N | No |
| View Y/N | Yes |
| Covered Spaces | 2 |
| Lot Features | Curbs,Paved |
| Irrigation Water Rights Y/N | No |
| Foundation Details | Poured Concrete,Slab |
| Site Features | Cabana/Gazebo,Cable TV,Dog Run,Fenced-Partially,Gas Available,Green House,High Speed Internet,Outbuildings,Outdoor Fireplace,Patio,Shop,Sprinkler System |
| Lot Size Acres | 0.186 |
| Street Name | 75th |
| Street Suffix | Street |
| Total Parking | 2 |
| ModificationTimestamp | 2026-09-18T19:33:16.079Z |
| Inclusions | Dishwasher(s),Dryer(s),Garbage Disposal,Refrigerator(s),Stove(s)/Range(s),Washer(s) |
| Parking Features | Driveway,Attached Garage |
| Vegetation | Fruit Trees,Garden Space |
| Building Area Total | 2320 |
| Waterfront Y/N | No |
| Water Source | Public |
Amenities
- Foreclosure
- Views
- Short Sale
- New Construction
- Adult 55+
- Lease To Own
- No HOA Fees
- Furnished
- Primary On Main
- Air Conditioning
- Seller Finance
- Green
- Fixer Upper
- Horse
- Golf
- Fireplace
- Deck
- Garage
- Basement
- Pool
Property vs Single Family Average in 98056
Price
Taxes
Year Built
In The Neighborhood
Just Listed
Newcastle
$ 795,000
- Type
- Single Family | Active
- Size
- 1,400 SqFt
- Rooms
- 3 Beds + 2 Baths
 Listed by: Windermere Bellevue Commons
Just Listed
Newcastle
$ 1,698,000
- Type
- Single Family | Active
- Size
- 3,072 SqFt
- Rooms
- 5 Beds + 3.5 Baths
Listed by: COMPASS
Open House
Renton
$ 1,149,990
- Type
- Single Family | Active
- Size
- 2,144 SqFt
- Rooms
- 4 Beds + 3.5 Baths
Listed by: BMC Realty Advisors, Inc
Renton
$ 4,750,000
- Type
- Single Family | Active
- Size
- 5,953 SqFt
- Rooms
- 5 Beds + 6.5 Baths
Listed by: Heaton Dainard, LLC
Renton
$ 1,025,000
- Type
- Single Family | Active
- Size
- 2,430 SqFt
- Rooms
- 4 Beds + 2.5 Baths
Listed by: Windermere Real Estate Central
Renton
$ 7,000,000
- Type
- Single Family | Active
- Size
- 8,043 SqFt
- Rooms
- 5 Beds + 6.5 Baths
Listed by: Heaton Dainard, LLC
Renton
$ 1,025,000
- Type
- Single Family | Active
- Size
- 2,430 SqFt
- Rooms
- 4 Beds + 2.5 Baths
Listed by: Windermere Real Estate Central
Renton
$ 1,749,900
- Type
- Single Family | Active
- Size
- 3,220 SqFt
- Rooms
- 4 Beds + 3.5 Baths
Listed by: John L. Scott, Inc.
Renton
$ 1,275,000
- Type
- Single Family | Active
- Size
- 2,850 SqFt
- Rooms
- 4 Beds + 3.5 Baths
Listed by: RE/MAX Realty South
Newcastle
$ 2,100,000
- Type
- Single Family | Active
- Size
- 3,785 SqFt
- Rooms
- 4 Beds + 4 Baths
Listed by: John L. Scott, Inc.
Newcastle
$ 1,665,000
- Type
- Single Family | Active
- Size
- 2,940 SqFt
- Rooms
- 4 Beds + 2.5 Baths
Listed by: Windermere Bellevue Commons
Newcastle
$ 1,200,000
- Type
- Single Family | Active
- Size
- 2,550 SqFt
- Rooms
- 5 Beds + 3 Baths
Listed by: Windermere Bellevue Commons
Renton
$ 1,375,000
- Type
- Single Family | Active
- Size
- 3,650 SqFt
- Rooms
- 5 Beds + 4.5 Baths
Listed by: COMPASS
 Tri-City Association of REALTORS® All information deemed reliable but not guaranteed. All properties are subject to prior sale, change or withdrawal. Neither listing broker(s) or information provider(s) shall be responsible for any typographical errors, misinformation, misprints and shall be held totally harmless. Listing(s) information is provided for consumer's personal, non-commercial use and may not be used for any purpose other than to identify prospective properties consumers may be interested
