
Sold
Address
25007 Se Mirrormont Way, Issaquah, WA
Price
$ 1,558,980
Property Attributes
- ID#2568246
- TypeSingle Family
- CountyKING
- CityIssaquah
- AreaEast Side-South of I-90
- NeighborhoodMirrormont
- Zip98027
- StyleContemporary
- Year Built1973
- Taxes$ 12093
- Price$ 1,558,980
- Bedrooms4
- Full Bathrooms5
- Half Bathrooms0
- Sqr Footage4000
- Lot Size0.8058 Acres
Data Source:
Northwest Multiple Listing Service (NWMLS)
Property Description
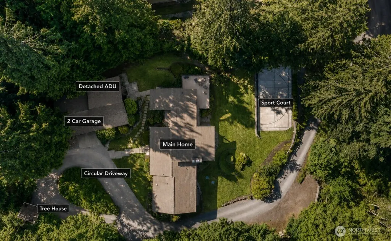
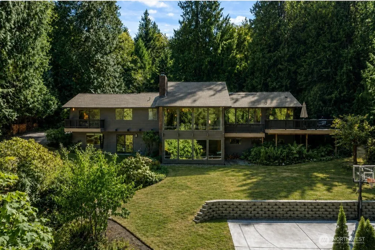
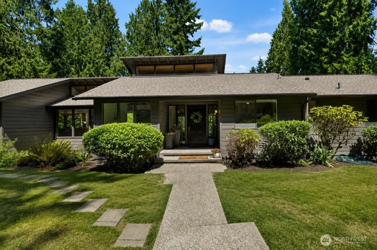
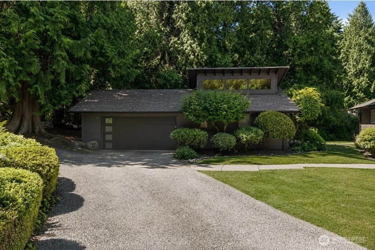
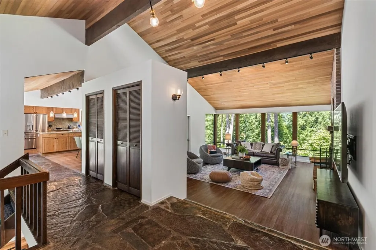
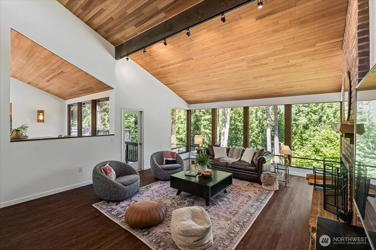
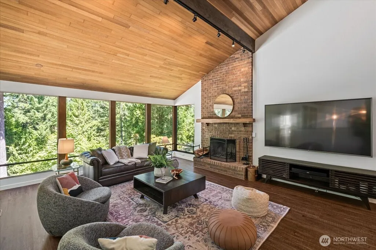
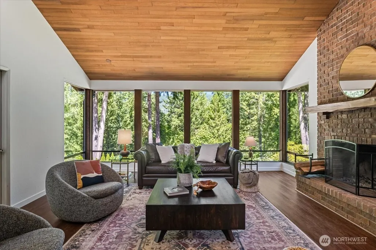
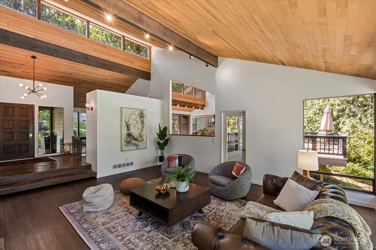
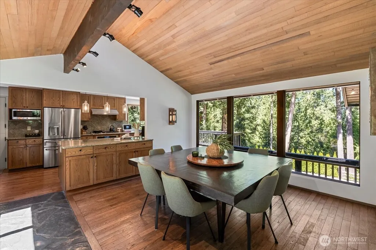
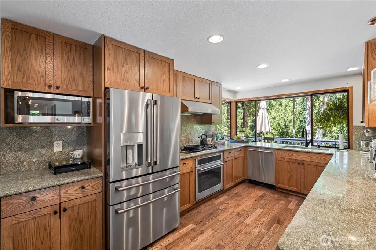
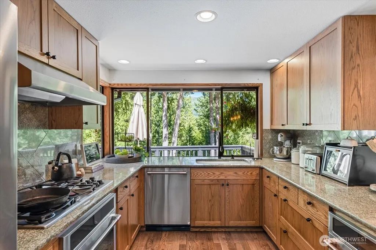
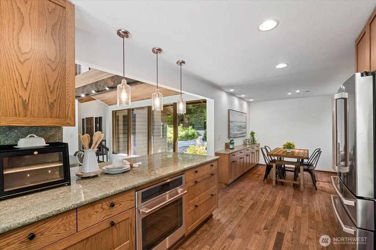
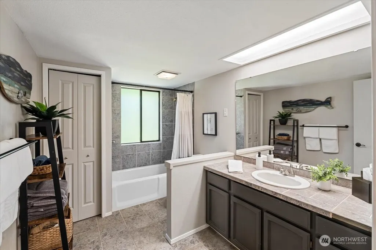
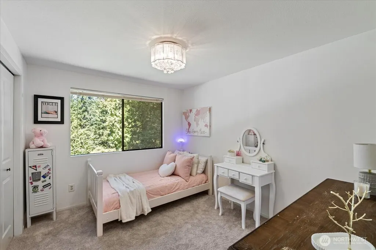
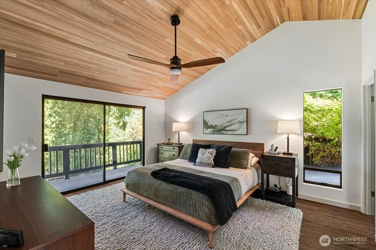
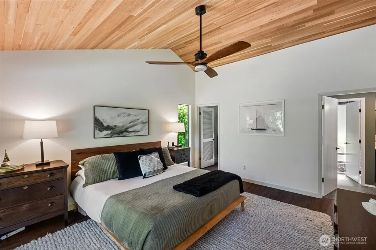
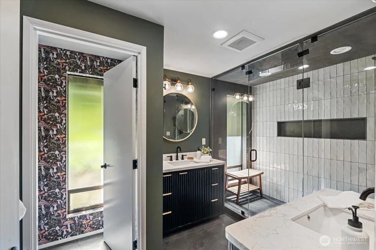
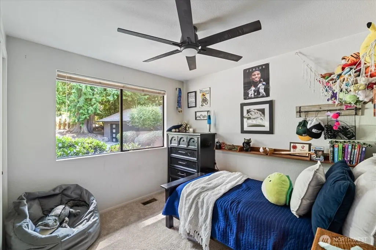
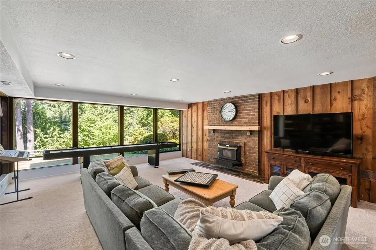
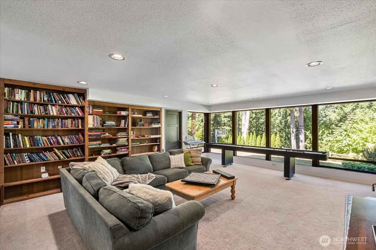
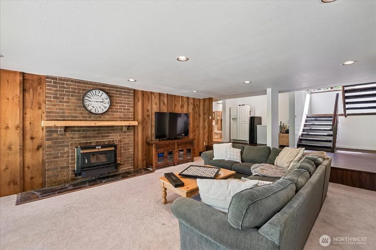
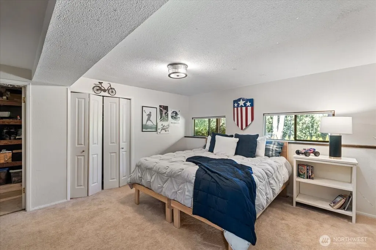
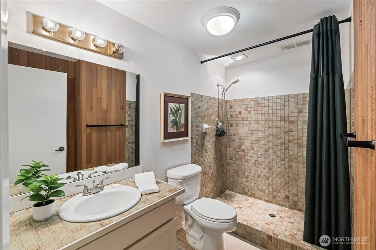
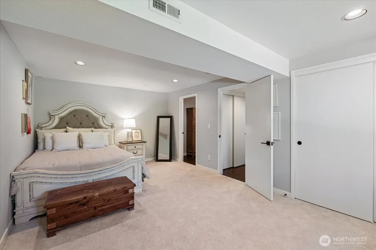
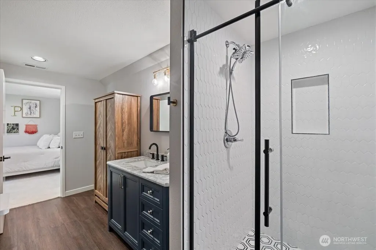
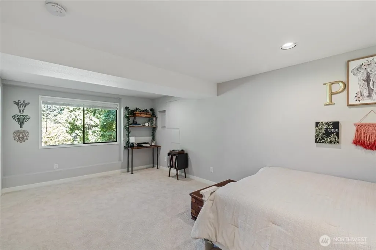
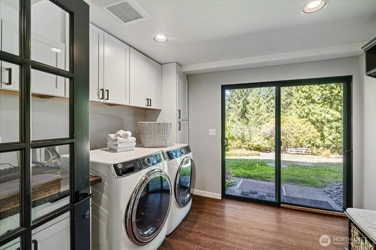
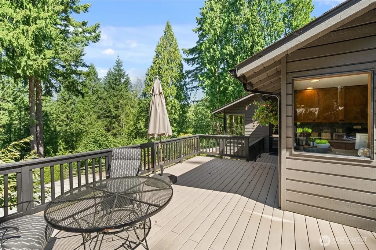
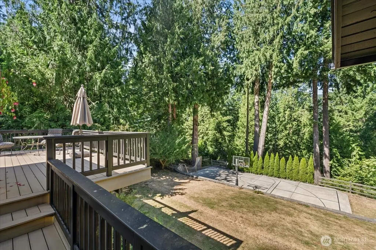
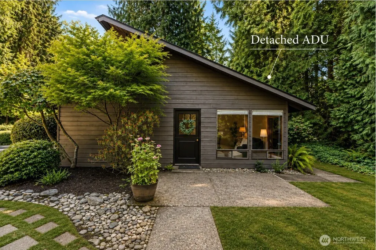
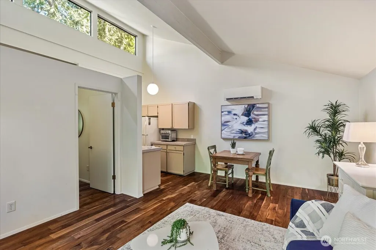
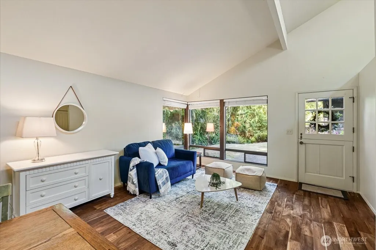
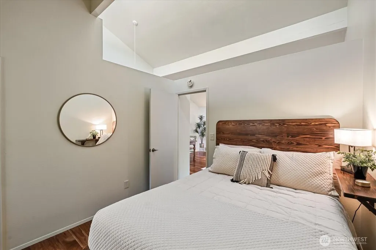
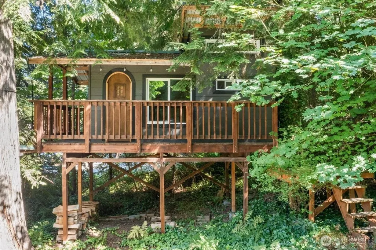
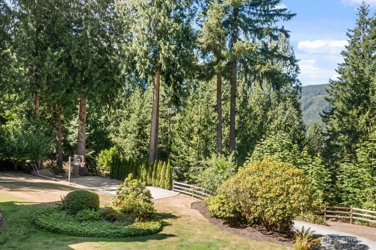
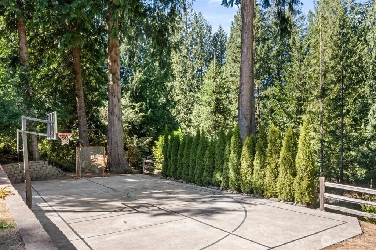
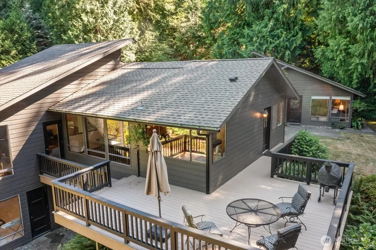
One of Mirrormont's most distinctive homes, this architecturally timeless Northwest Contemporary captures the essence of Pacific Northwest living with picturesque Tiger Mountain views, soaring cedar-planked ceilings and dramatic walls of windows that bathe the home in natural light while seamlessly connecting the indoors to the surrounding landscape. Offering 5 bedrooms, 3.5 beautifully updated baths and a fully detached private DADU, this exceptional property blends iconic design with the flexibility today's lifestyle demands—perfect for multigenerational living, guests, a private home office or creative studio. The luxurious primary suite is a true retreat, featuring a stunning spa-inspired bath, while the daylight lower level offers expansive living spaces, two additional bedrooms and abundant natural light. Designed for effortless indoor-outdoor living, the wraparound composite deck overlooks a private, park-like setting complete with a professionally designed sport court, enchanting custom treehouse and beautifully landscaped grounds. Thoughtful updates throughout—including remodeled bathrooms, a durable 50-year roof and quality improvements that honor the home's timeless Mid-Century Modern character—enhance both comfort and style. Ideal for entertaining, multigenerational living or simply embracing the peaceful beauty of the Pacific Northwest, this is a rare opportunity to own one of Mirrormont's true architectural gems.
| Price History |
|---|
General Features
| Cooling | Ductless |
|---|---|
| Appliances | Dishwasher,Double Oven,Dryer,Refrigerator,Stove(s)/Range(s),Washer |
| Building Area Units | Square Feet |
| Year Built | 1973 |
| Elementary School | Maple Hills Elem |
| Virtual Tour | https://pillowsstaging.hd.pics/view/?s=3310870&nohit=1 |
| Property Style | 16 - 1 Story w/Bsmnt. |
| Levels | One |
| Structure Type | House |
| Water Company | WA Water |
| New Construction | No |
| Lot Size Square Feet | 35100 |
| Lot Size Units | Square Feet |
| Middle/Junior High School | Maywood Mid |
| View | Mountains,See Remarks,Territorial |
| Architectural Style | Contemporary |
| Public Remarks | One of Mirrormont's most distinctive homes,this architecturally timeless Northwest Contemporary captures the essence of Pacific Northwest living with picturesque Tiger Mountain views,soaring cedar-pl |
| County | King |
| Special Listing Conditions | None |
| Listing Terms | Cash,Conventional,FHA,VA Loan |
| Close Price | 1558980 |
| Tax Year | 2025 |
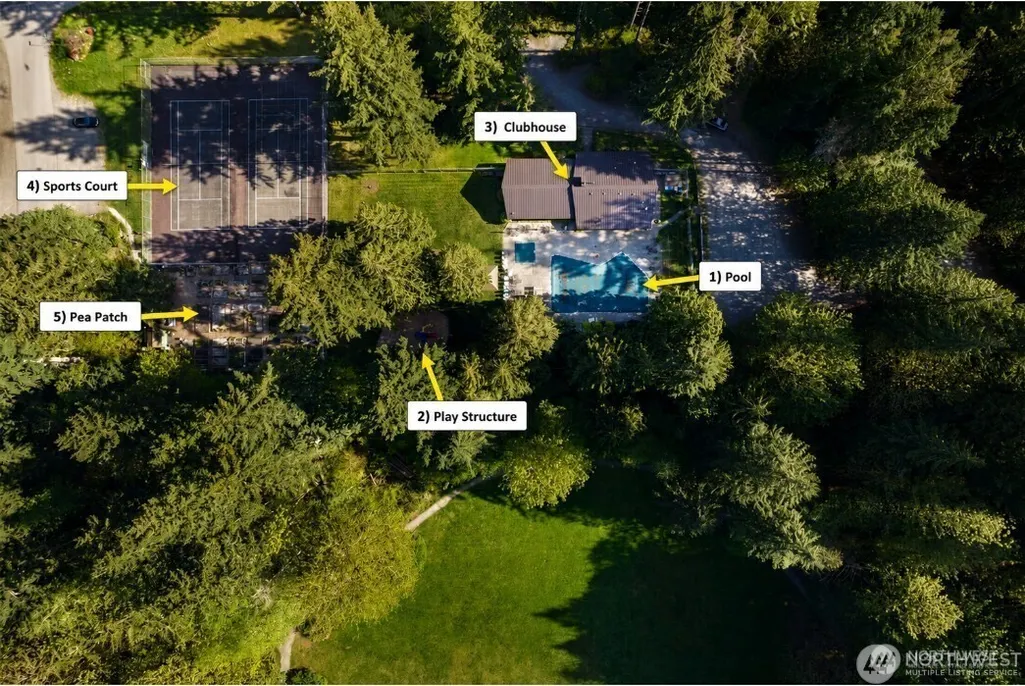
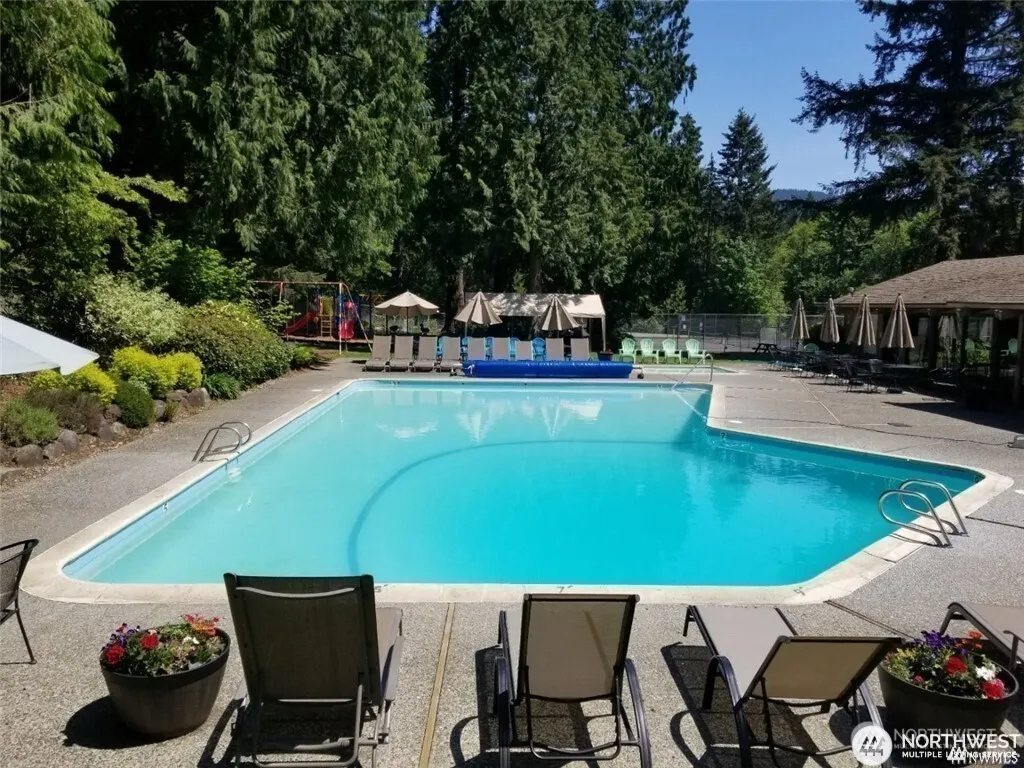
| Community Features | Athletic Court,CCRs,Club House,Park,Playground,Trail(s) |
| Carport Y/N | No |
| Property Type | Residential |
| Senior Community Y/N | No |
| Subdivision Name | Mirrormont |
| Property Condition | Very Good |
| Sewer | Septic Tank |
| Entry Location | Main |
| High School District | Issaquah |
| Standard Status | Closed |
| City | Issaquah |
| High School | Liberty Snr High |
| Building Name | Mirrormont |
| Status | Sold |
| Roof | Composition |
| Pool Features | Community |
| Tax Annual Amount | 12093 |
| Full Baths | 1 |
| Heating | Forced Air |
| Attached Garage | No |
| Property Subtype | Single Family Residence |
| Living Area | 4000 |
| Garage Y/N | Yes |
| Directions | From Issaquah/Hobart Rd,east into main Mirrormont entrance. Up hill,stay on main road,turns into Mirrormont Way. Home on right up driveway. Circular drive at top for easy turn around. |
| Land Lease Y/N | No |
| HOA | No |
| MLS Area | 500 - East Side/South of I-90 |
| Topography | Partial Slope |
| Facing Direction | South |
| Possession | Closing,Negotiable |
| NWM_ShowMapLink | Yes |
Interior Features
| Total Fireplaces | 2 |
|---|---|
| Bedrooms Possible | 4 |
| 3/4 Baths | 4 |
| Fireplace Y/N | Yes |
| Baths Full Main | 1 |
| Fireplaces Lower | 1 |
| Total Bedrooms | 4 |
| Heating Y/N | Yes |
| Total Baths | 5 |
| Air Conditioning Y/N | Yes |
| Basement | Daylight,Finished |
| Interior Amenities | Second Kitchen,Bath Off Primary,Ceiling Fan(s),Dbl Pane/Storm Window,Dining Room,Fireplace,French Doors,Vaulted Ceiling(s),Walk-In Closet(s),Water Heater,Wired for Generator |
| Bathrooms | 4 |
| Baths Three Quarter Main | 2 |
| Main Level Bedrooms | 3 |
| Fireplaces Main | 1 |
| Bedrooms Lower | 1 |
| Water Heater Location | Lower Level |
| Power Production Type | Electric,Natural Gas |
| Fireplace Features | Wood Burning |
| Water Heater Type | Gas |
| Flooring | Ceramic Tile,Hardwood,Slate,Stone,Carpet |
| Baths Three Quarter Lower | 2 |
Exterior Features
| Exterior Amenities | Wood Products |
|---|---|
| Open Parking Y/N | No |
| Pool Type | Community |
| View Y/N | Yes |
| Covered Spaces | 2 |
| Lot Features | Secluded |
| Irrigation Water Rights Y/N | No |
| Foundation Details | Poured Concrete |
| Site Features | Athletic Court,Cable TV,Deck,Electric Car Charging,Gas Available,High Speed Internet,Outbuildings,RV Parking |
| Lot Size Acres | 0.8058 |
| Street Name | Mirrormont |
| Street Suffix | Way |
| Total Parking | 2 |
| ModificationTimestamp | 2026-09-16T16:56:13.227Z |
| Inclusions | Dishwasher(s),Double Oven,Dryer(s),Refrigerator(s),Stove(s)/Range(s),Washer(s) |
| Lot Dimensions | 136x260 |
| Parking Features | Detached Garage,RV Parking |
| Waterfront Footage | no |
| Vegetation | Garden Space,Wooded |
| Building Area Total | 4322 |
| Waterfront Y/N | No |
| Water Source | Community,Public |
Amenities
- Foreclosure
- Views
- Short Sale
- New Construction
- Adult 55+
- Lease To Own
- No HOA Fees
- Furnished
- Primary On Main
- Air Conditioning
- Seller Finance
- Green
- Fixer Upper
- Horse
- Golf
- Fireplace
- Deck
- Garage
- Basement
- Pool
Property vs Single Family Average in 98027
Price
Taxes
Year Built
In The Neighborhood
Issaquah
$ 1,049,950
- Type
- Single Family | Active
- Size
- 2,980 SqFt
- Rooms
- 4 Beds + 3 Baths
 Listed by: Timber Real Estate
Issaquah
$ 1,350,000
- Type
- Single Family | Active
- Size
- 3,148 SqFt
- Rooms
- 4 Beds + 3.5 Baths
Listed by: COMPASS
Issaquah
$ 1,325,000
- Type
- Single Family | Active
- Size
- 4,674 SqFt
- Rooms
- 5 Beds + 4.5 Baths
Listed by: John L. Scott, Inc.
Issaquah
$ 1,575,000
- Type
- Single Family | Active
- Size
- 2,991 SqFt
- Rooms
- 5 Beds + 3 Baths
Listed by: COMPASS
Issaquah
$ 1,495,000
- Type
- Single Family | Active
- Size
- 3,620 SqFt
- Rooms
- 3 Beds + 3 Baths
Listed by: Coldwell Banker Bain
 Tri-City Association of REALTORS® All information deemed reliable but not guaranteed. All properties are subject to prior sale, change or withdrawal. Neither listing broker(s) or information provider(s) shall be responsible for any typographical errors, misinformation, misprints and shall be held totally harmless. Listing(s) information is provided for consumer's personal, non-commercial use and may not be used for any purpose other than to identify prospective properties consumers may be interested
