
Sold















Address
23624 228th Place Se, Maple Valley, WA
Price
$ 990,000
Property Attributes
- ID#2572223
- TypeSingle Family
- CountyKING
- CityMaple Valley
- AreaBlack Diamond-Maple Valley
- NeighborhoodWilderness Village
- Zip98038
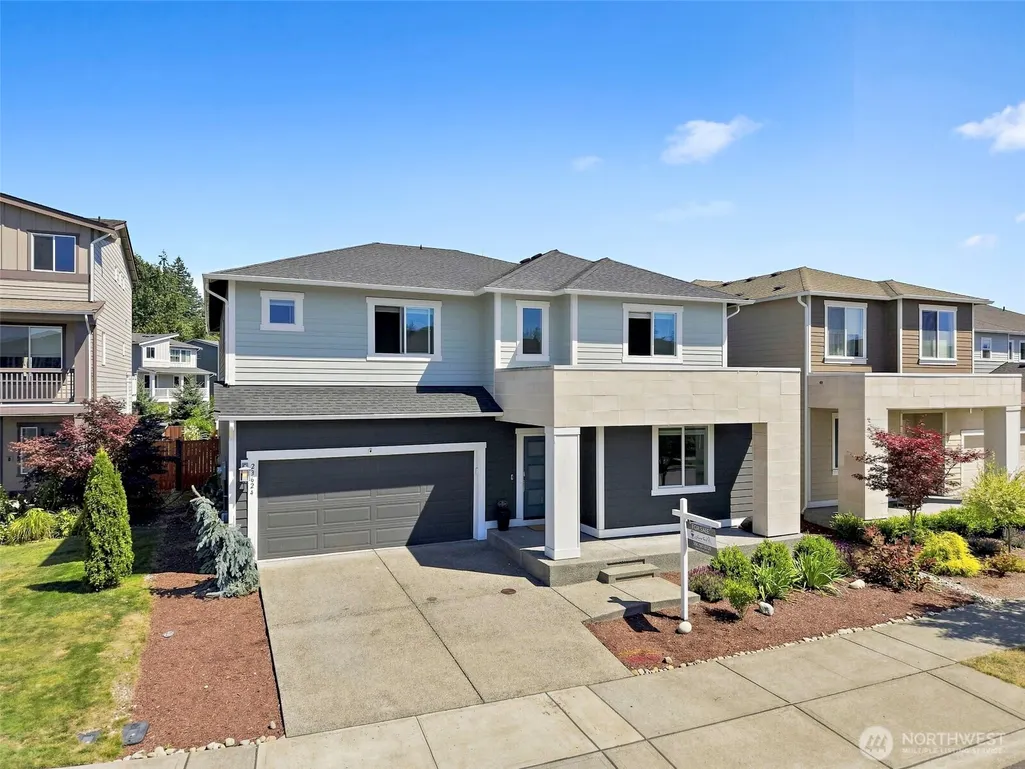
- StyleContemporary
- Year Built2020
- Taxes$ 11118
- Price$ 990,000
- Bedrooms4
- Full Bathrooms3
- Half Bathrooms0
- Sqr Footage3017
- Lot Size0.1165 Acres
Data Source:
Northwest Multiple Listing Service (NWMLS)
Property Description
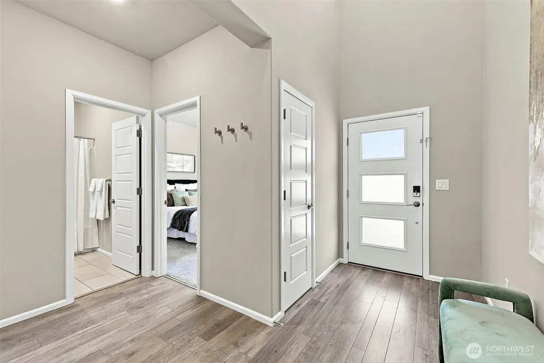
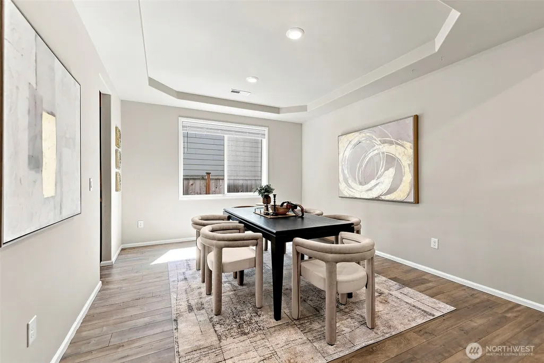
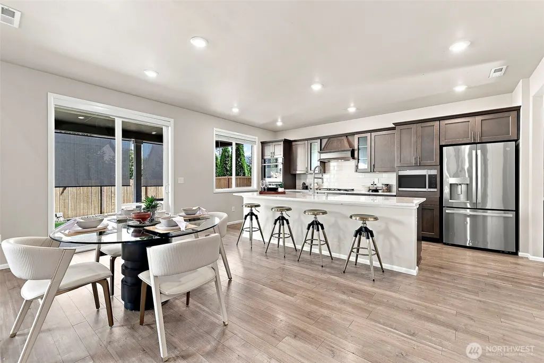
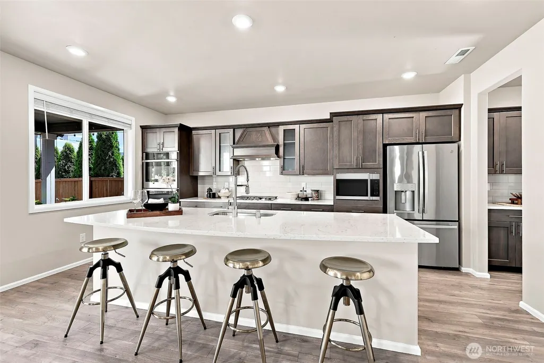
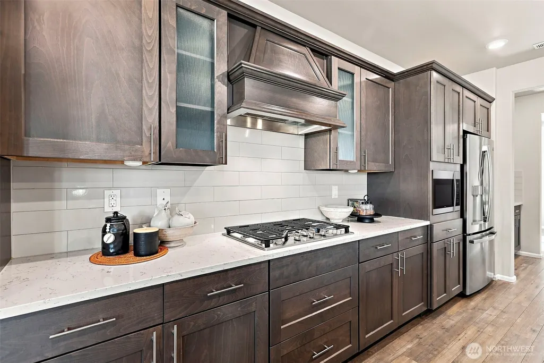
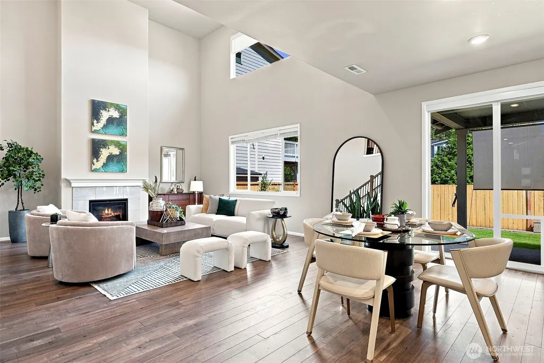
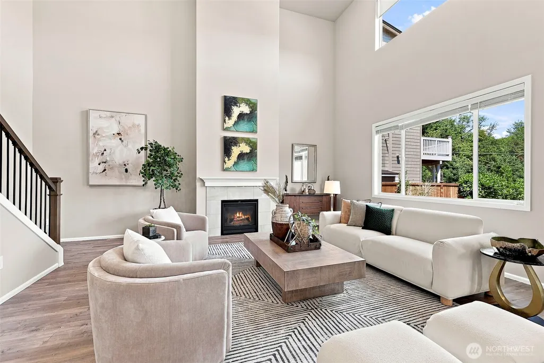
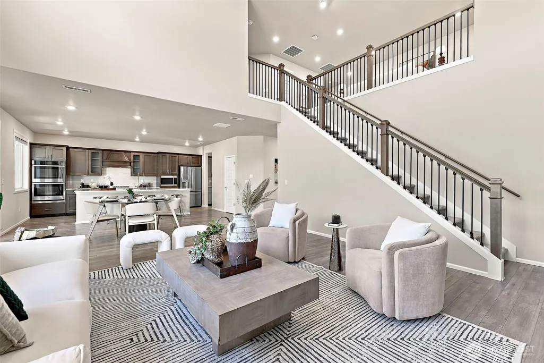
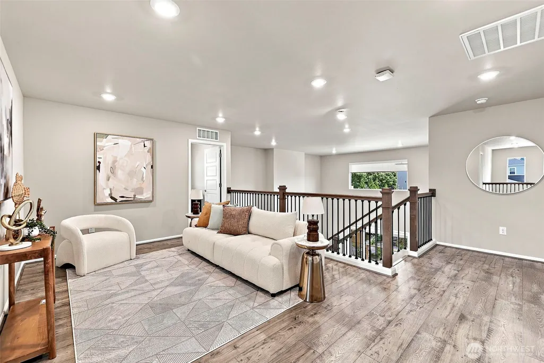
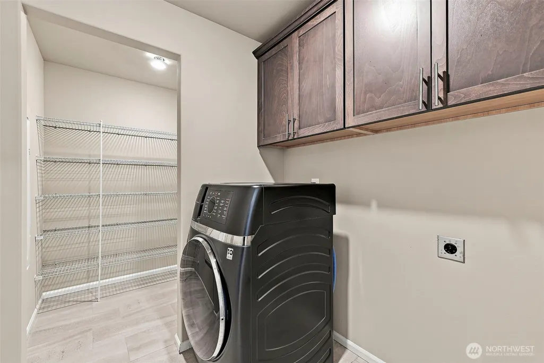
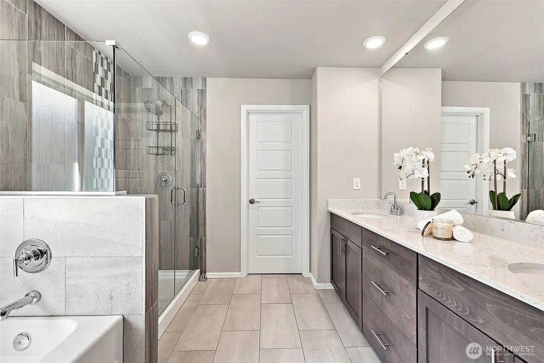
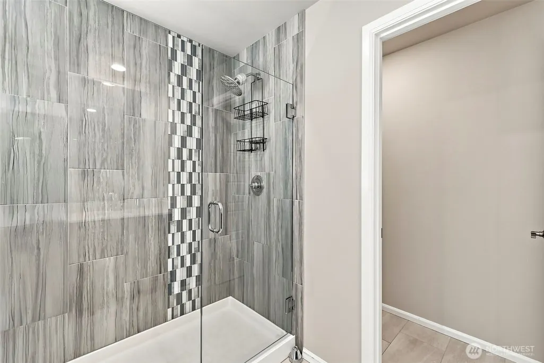
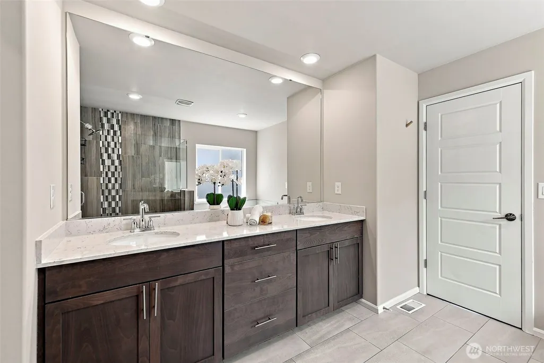
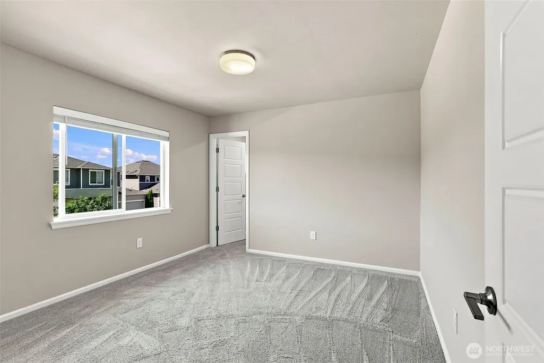
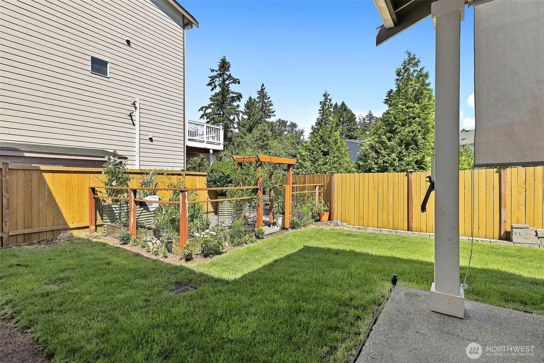
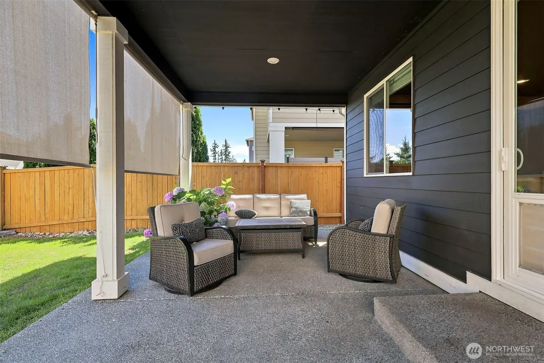
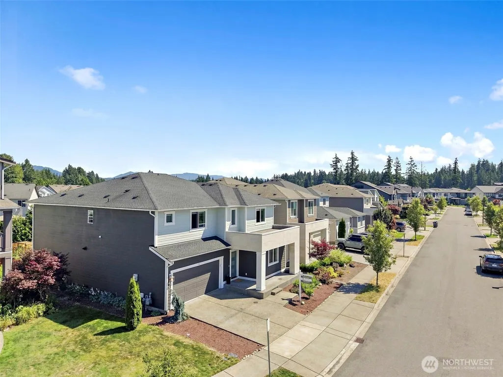
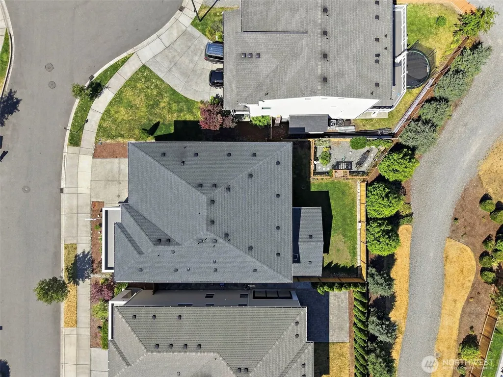
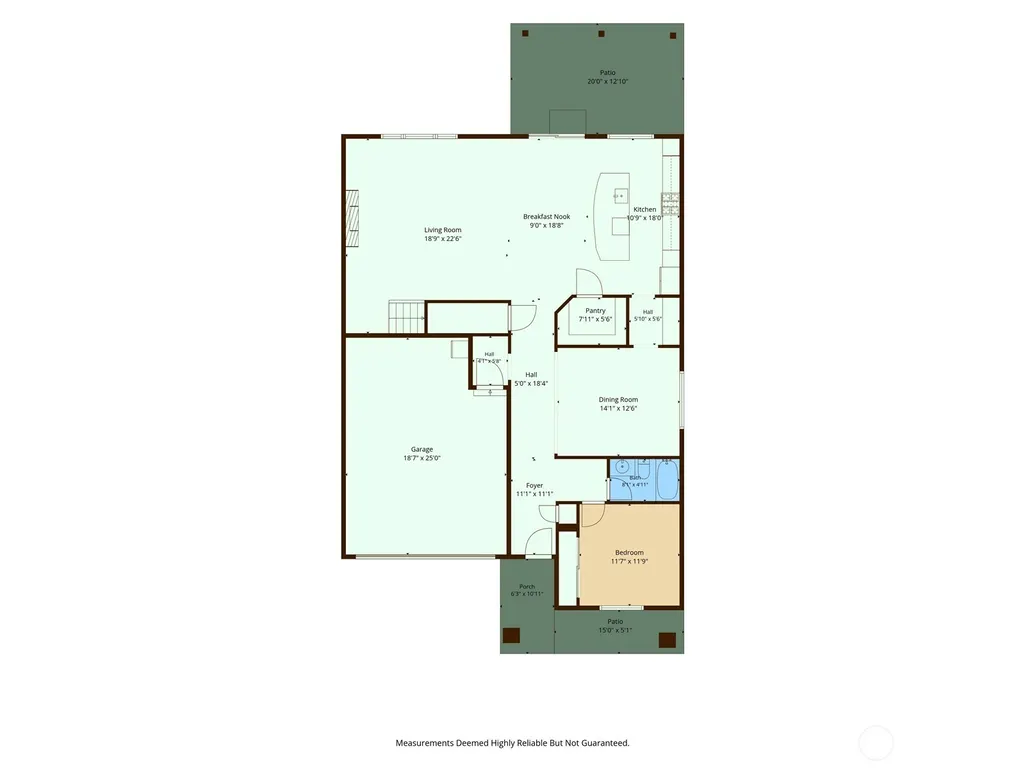
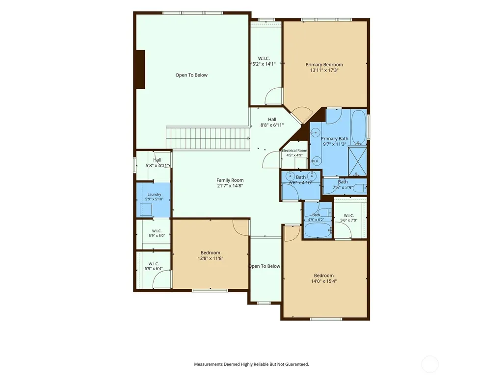
Where luxury, comfort & nature come together. Welcome to the highly coveted Carnation floor plan in Northpoint at Maple Centre, where striking modern architecture, soaring 19-foot ceilings & designer-appointed finishes set the stage for effortless everyday living. Bathed in natural light, the dramatic great room creates an open, airy atmosphere that flows seamlessly into the chef-inspired kitchen, featuring expansive quartz countertops, built-in double wall ovens, a 5-burner gas cooktop, French door refrigerator, walk-in pantry & butler's pantry connecting to the elegant formal dining—perfect for everything from intimate dinners to holiday gatherings. Rich hardwood flooring adds warmth & sophistication throughout the main level. A desirable main-floor bedrm & full bath provide exceptional flexibility for guests, multigenerational living, or private home office. Upstairs, a spacious loft accompanies generously sized bdrms, while the luxurious primary retreat offers a spa-inspired ensuite, oversized walk-in closet & the perfect place to unwind at the end of the day. Step outside to the covered patio overlooking beautifully established gardens & lush, landscaped grounds, where neighborhood walking trails beyond the backyard create a peaceful backdrop & a rare sense of privacy. Thoughtfully designed w/ Lennar's renowned craftsmanship & modern comforts, this exceptional residence offers the perfect balance of refined living, everyday comfort & connection to outdoors. Pre-inspected
| Price History |
|---|
General Features
| Cooling | Central Air |
|---|---|
| Appliances | Dishwasher,Double Oven,Dryer,Refrigerator,Stove(s)/Range(s),Washer |
| Building Area Units | Square Feet |
| Builder Name | Lennar Homes |
| Year Built | 2020 |
| Elementary School | Tahoma Elementary |
| Virtual Tour | https://listings.foto-guy.com/sites/ewnlyjnw/unbranded |
| Property Style | 12 - 2 Story |
| Levels | Two |
| Structure Type | House |
| Water Company | Soos Creek Water |
| New Construction | No |
| Lot Size Square Feet | 5074 |
| Lot Size Units | Square Feet |
| Middle/Junior High School | Summit Trail Middle School |
| View | Territorial |
| Association Fee Includes | Common Area Maintenance,See Remarks |
| Architectural Style | Contemporary |
| Public Remarks | Where luxury,comfort & nature come together. Welcome to the highly coveted Carnation floor plan in Northpoint at Maple Centre,where striking modern architecture,soaring 19-foot ceilings & designer-ap |
| County | King |
| Special Listing Conditions | None |
| Listing Terms | Cash,Conventional,FHA,VA Loan |
| Close Price | 990000 |
| Tax Year | 2026 |
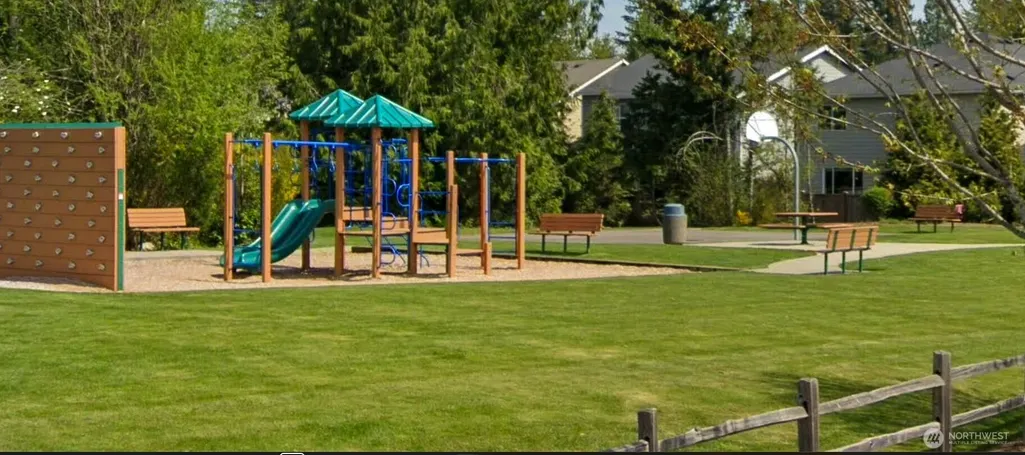
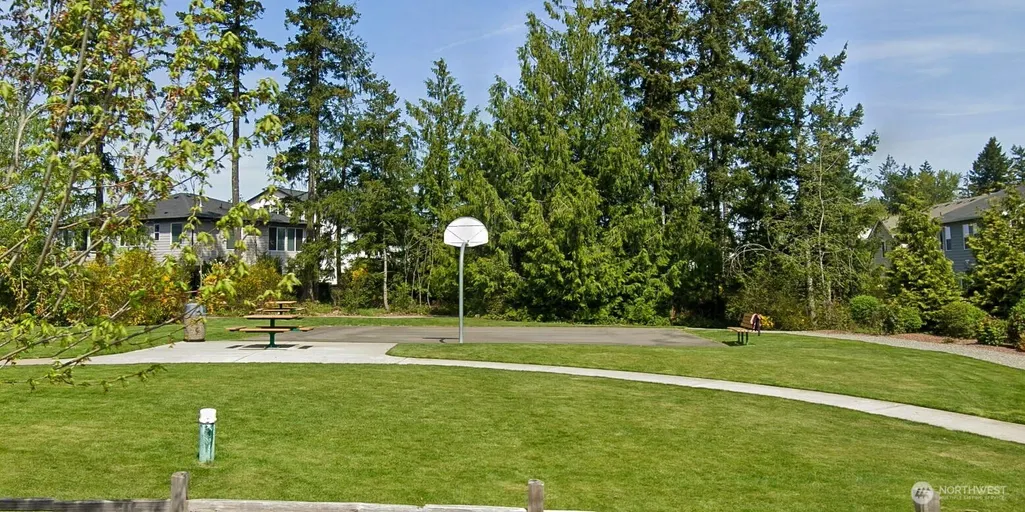
| Community Features | Athletic Court,CCRs,Park,Playground,Trail(s) |
| Carport Y/N | No |
| Property Type | Residential |
| Assoc Fee Paid Per | Annually |
| Senior Community Y/N | No |
| Subdivision Name | Wilderness Village |
| Property Condition | Good |
| Sewer | Sewer Connected |
| Entry Location | Main |
| High School District | Tahoma |
| Standard Status | Closed |
| City | Maple Valley |
| High School | Tahoma Snr High |
| Building Name | Northpoint at Maple Center |
| Status | Sold |
| Roof | Composition |
| HOA Fee | 900 |
| Security Features | Fully Fenced |
| Tax Annual Amount | 11118 |
| Full Baths | 3 |
| Heating | 90%+ High Efficiency |
| Attached Garage | Yes |
| Property Subtype | Single Family Residence |
| Living Area | 3017 |
| Garage Y/N | Yes |
| Directions | SR-169 to SE 240th St. East on SE 240th St. Through roundabout onto 228th Ave SE. Left on 228th Pl SE into Northpoint at Maple Centre. Home on right. |
| Land Lease Y/N | No |
| HOA | Yes |
| MLS Area | 320 - Black Diamond/Maple Valley |
| Topography | Level |
| Facing Direction | West |
| Possession | Closing |
| NWM_ShowMapLink | Yes |
Interior Features
| Total Fireplaces | 1 |
|---|---|
| Fireplace Y/N | Yes |
| Bedrooms Upper | 3 |
| Baths Full Main | 1 |
| Total Bedrooms | 4 |
| Heating Y/N | Yes |
| Total Baths | 3 |
| Air Conditioning Y/N | Yes |
| Basement | None |
| Baths Full Upper | 2 |
| Interior Amenities | Bath Off Primary,Dbl Pane/Storm Window,Dining Room,Fireplace,Loft,Pantry,Walk-In Closet(s),Water Heater |
| Bathrooms | 3 |
| Main Level Bedrooms | 1 |
| Fireplaces Main | 1 |
| Water Heater Location | Garage |
| Power Production Type | Electric,Natural Gas |
| Fireplace Features | Gas |
| Water Heater Type | Gas |
| Flooring | Ceramic Tile,Laminate,Carpet |
Exterior Features
| Exterior Amenities | Cement Planked |
|---|---|
| Open Parking Y/N | No |
| View Y/N | Yes |
| Covered Spaces | 2 |
| Lot Features | Cul-De-Sac,Curbs,Paved,Sidewalk |
| Irrigation Water Rights Y/N | No |
| Foundation Details | Poured Concrete |
| Site Features | Cable TV,Fenced-Fully,Gas Available,High Speed Internet,Patio |
| Lot Size Acres | 0.1165 |
| Street Name | 228th |
| Street Suffix | Place |
| Total Parking | 2 |
| ModificationTimestamp | 2026-09-21T23:07:12.249Z |
| Inclusions | Dishwasher(s),Double Oven,Dryer(s),Refrigerator(s),Stove(s)/Range(s),Washer(s) |
| Lot Dimensions | 109x51x100x54 |
| Parking Features | Attached Garage |
| Vegetation | Garden Space |
| Building Area Total | 3017 |
| Waterfront Y/N | No |
| Water Source | Public |
Amenities
- Foreclosure
- Views
- Short Sale
- New Construction
- Adult 55+
- Lease To Own
- No HOA Fees
- Furnished
- Primary On Main
- Air Conditioning
- Seller Finance
- Green
- Fixer Upper
- Horse
- Golf
- Fireplace
- Deck
- Garage
- Basement
- Pool
Property vs Single Family Average in 98038
Price
Taxes
Year Built

 Tri-City Association of REALTORS® All information deemed reliable but not guaranteed. All properties are subject to prior sale, change or withdrawal. Neither listing broker(s) or information provider(s) shall be responsible for any typographical errors, misinformation, misprints and shall be held totally harmless. Listing(s) information is provided for consumer's personal, non-commercial use and may not be used for any purpose other than to identify prospective properties consumers may be interested
