
Open House Wed, Sep 16th 11:00 AM - 01:00 PM

Address
8105 Se 44th Street, Mercer Island, WA
Price
$ 3,495,000
Property Attributes
- ID#2581999
- TypeSingle Family
- CountyKING
- CityMercer Island
- AreaMercer Island
- NeighborhoodWestside
- Zip98040
- Style2 Stories w/Bsmnt
- Year Built1965
- Taxes$ 21483
- Price$ 3,495,000
- Bedrooms7
- Full Bathrooms3
- Half Bathrooms1
- Sqr Footage4640
- Lot Size0.3497 Acres
Data Source:
Northwest Multiple Listing Service (NWMLS)
Property Description
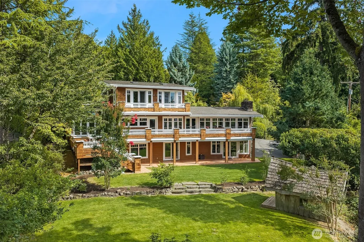
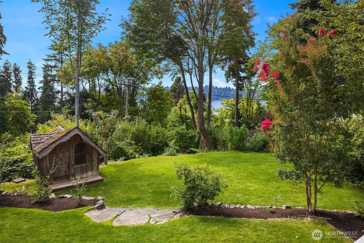
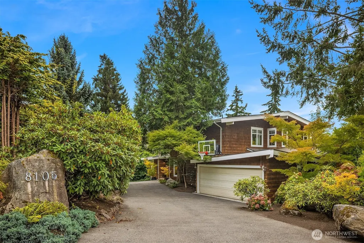
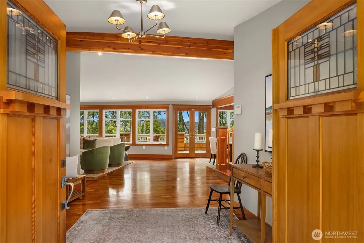
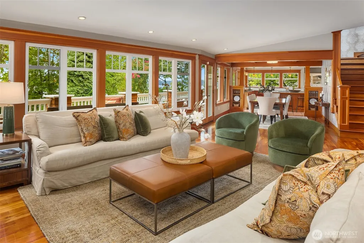
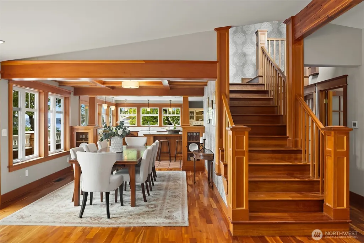
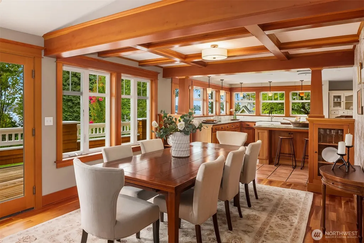
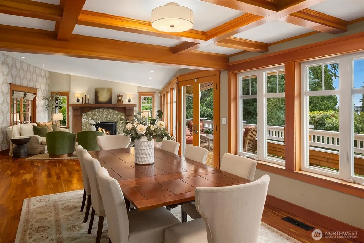
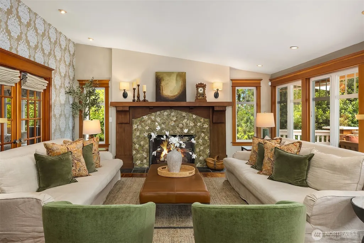
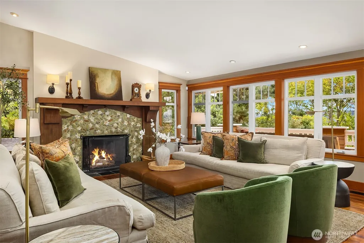
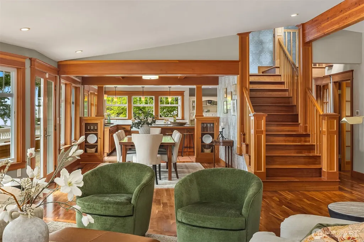
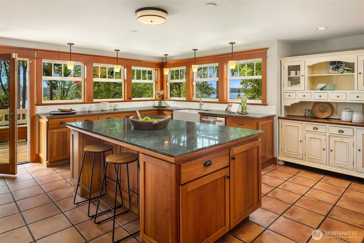
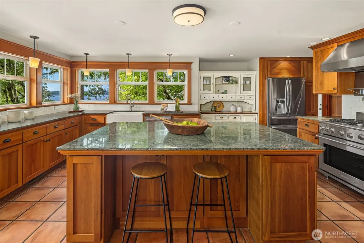
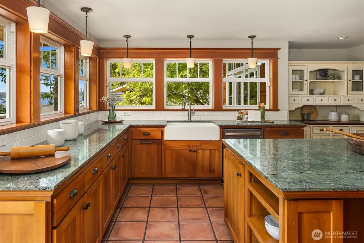
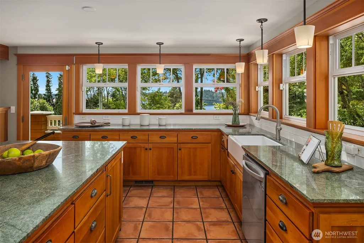
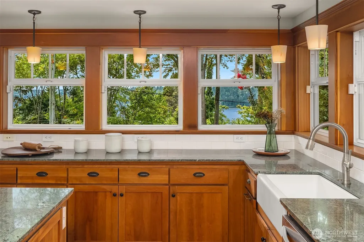
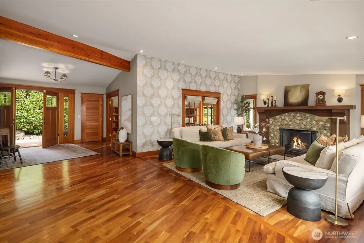
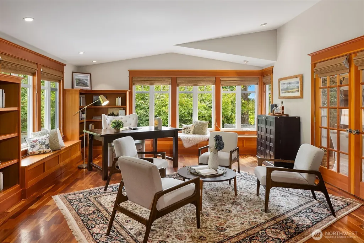
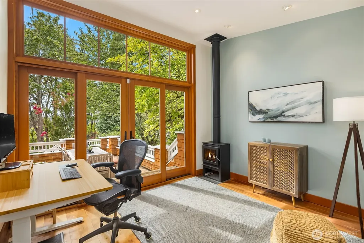
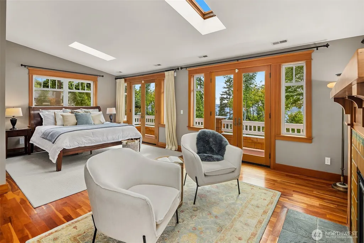
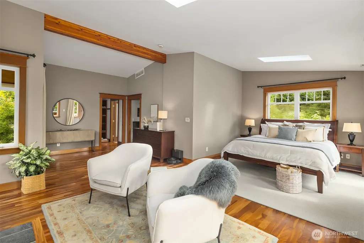
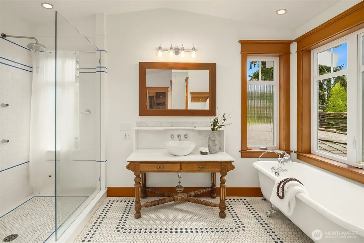
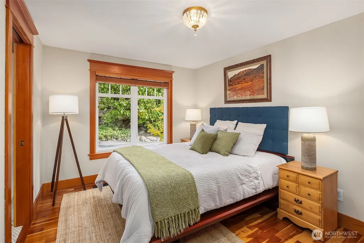
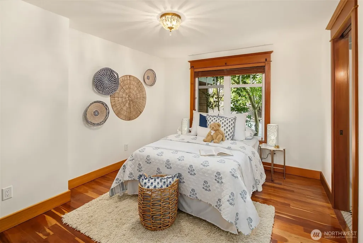
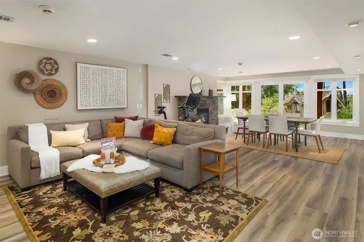
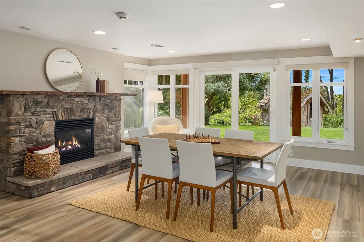
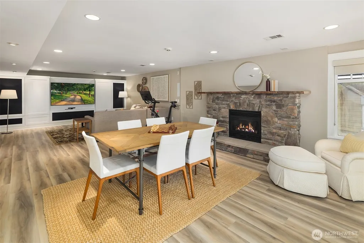
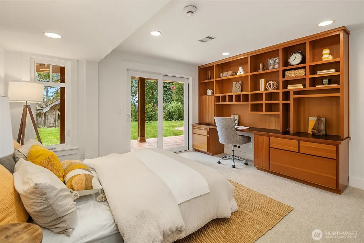
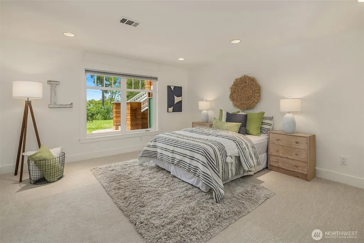
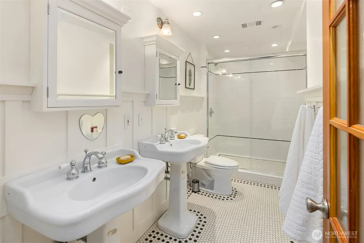
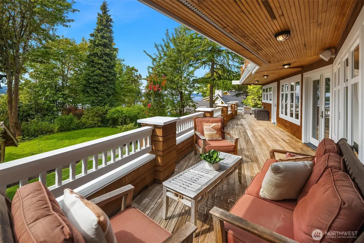
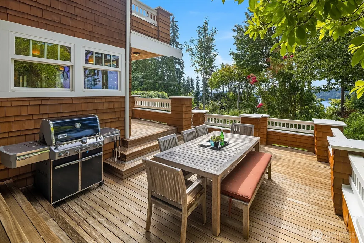
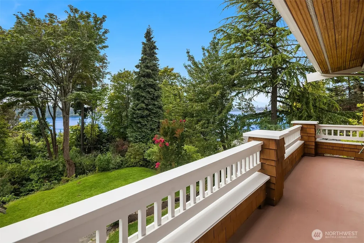
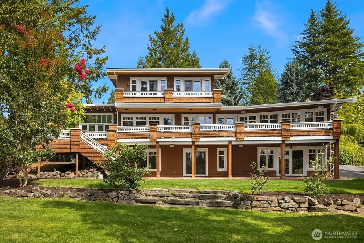
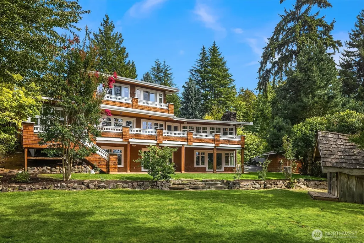
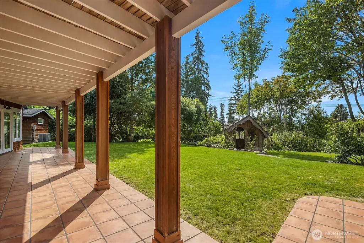
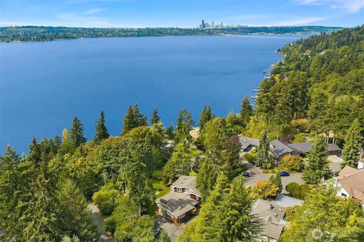
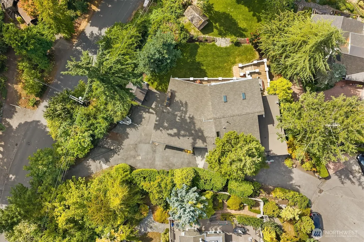
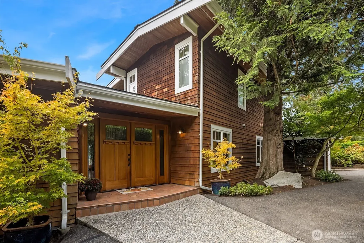
Exceptional Westside living with sweeping western Lake Washington views! Privately set at the end of a quiet cul-de-sac, this distinctive Craftsman pairs timeless architecture & beautiful detailing with space, outdoor living & an estate-like setting. Rich millwork, warm wood tones, stone accents & expansive windows create a home full of character, while thoughtful updates including new carpet, fresh paint, light fixtures, windows & more add a polished feel. Designed for everyday living & entertaining, the main level features gracious living and dining spaces that flow to the gourmet kitchen and expansive view deck. Dine outside, entertain or simply settle in and watch the sun set over the lake. On the main floor, two bedrooms, a dedicated office & additional office/flex room offer versatility. Upstairs, retreat to the primary suite with vaulted ceilings, fireplace & private balcony overlooking the lake, plus a walk-in closet & light-filled bath.The lower level offers flexibility with four additional bedrooms & large rec room- plenty of space for guests, fitness & more. Outside, a huge flat lawn, mature landscaping & charming garden shed create a private oasis. An exceptionally large driveway with 2 entrances -one gated- provides abundant parking plus space for an RV or boat. All of this in a coveted Westside location close to award-winning schools, waterfront parks & the best of Mercer Island. A truly special home with views, incredible space & a setting that is hard to find.
| Elementary School | Middle School | High School |
|---|---|---|
| Buyer To Verify Elementary School | Islander Mid | Mercer Isl High |
| Price History | |
|---|---|
| 9/16/2026 | Listed $3,495,000 |
General Features
| Living Area | 4640 |
|---|---|
| Sewer | Sewer Connected |
| Heating | Forced Air,High Efficiency (Unspecified) |
| Cooling | Central Air,Forced Air |
| Possession | Closing |
| Roof | Composition |
| Appliances | Dishwasher,Disposal,Dryer,Refrigerator,Stove(s)/Range(s),Washer |
| Security Features | Partially Fenced,Security Gate |
| Year Built | 1965 |
| View | Lake,Territorial |
| Topography | Level,Partial Slope |
| Levels | Two |
| Property Subtype | Single Family Residence |
| Tax Year | 2025 |
| County | King |
| New Construction | No |
| Property Type | Residential |
| HOA | No |
| Attached Garage | Yes |
| Subdivision Name | Westside |
| Garage Y/N | Yes |
| Full Baths | 2 |
| Special Listing Conditions | None |
| Status | Active |
| Directions | Island Crest exit,turn right on Merrimount Dr,turn right on West Mercer Way,turn left on SE 44th ST. OR,take West Mercer Way south to SE 44th St,turn right & it's is on left side of cul de sac |
| High School | Mercer Isl High |
| City | Mercer Island |
| Entry Location | Main |
| Senior Community Y/N | No |
| High School District | Mercer Island |
| MLS Area | 510 - Mercer Island |
| Lot Size Units | Square Feet |
| Lot Size Square Feet | 15235 |
| Carport Y/N | No |
| Listing Terms | Cash,Conventional |
| Elementary School | Buyer To Verify |
| Land Lease Y/N | No |
| Tax Annual Amount | 21483 |
| Middle/Junior High School | Islander Mid |
| Public Remarks | Exceptional Westside living with sweeping western Lake Washington views! Privately set at the end of a quiet cul-de-sac,this distinctive Craftsman pairs timeless architecture & beautiful detailing wi |
| Virtual Tour | https://player.vimeo.com/video/1226402480?h=0d2bdfbbab&badge=0&autopause=0&player_id=0&app_id=58479 |
| Structure Type | House |
| Building Area Units | Square Feet |
| Standard Status | Active |
| Water Company | City of Mercer Island |
| Property Style | 18 - 2 Stories w/Bsmnt |
| NWM_ShowMapLink | Yes |
Interior Features
| Interior Amenities | Bath Off Primary,Dbl Pane/Storm Window,Dining Room,Fireplace,Fireplace (Primary Bedroom),French Doors,Skylight(s),Vaulted Ceiling(s),Walk-In Closet(s),Water Heater |
|---|---|
| Basement | Daylight,Finished |
| Flooring | Ceramic Tile,Hardwood,Carpet |
| Total Fireplaces | 3 |
| Fireplace Features | Gas |
| Air Conditioning Y/N | Yes |
| Heating Y/N | Yes |
| Fireplace Y/N | Yes |
| Half Baths | 1 |
| 3/4 Baths | 1 |
| Total Bedrooms | 7 |
| Main Level Bedrooms | 2 |
| Total Baths | 4 |
| Water Heater Type | Gas Tankless |
| Water Heater Location | Basement |
| Fireplaces Upper | 1 |
| Fireplaces Main | 1 |
| Fireplaces Lower | 1 |
| Power Production Type | Electric,Natural Gas |
| Baths Three Quarter Lower | 1 |
| Bedrooms Lower | 4 |
| Bedrooms Upper | 1 |
| Baths Half Main | 1 |
| Baths Full Upper | 1 |
| Baths Full Main | 1 |
| Bathrooms | 3.25 |
Exterior Features
| Exterior Amenities | Wood |
|---|---|
| Vegetation | Garden Space |
| Parking Features | Driveway,Attached Garage,RV Parking |
| Lot Features | Cul-De-Sac,Dead End Street,Paved |
| Water Source | Public |
| Total Parking | 2 |
| Inclusions | Dishwasher(s),Dryer(s),Garbage Disposal,Refrigerator(s),Stove(s)/Range(s),Washer(s) |
| Foundation Details | Poured Concrete |
| Building Area Total | 4640 |
| Lot Size Acres | 0.3497 |
| Waterfront Y/N | No |
| Covered Spaces | 2 |
| Irrigation Water Rights Y/N | No |
| Site Features | Cable TV,Deck,Fenced-Partially,Gas Available,Gated Entry,High Speed Internet,Outbuildings,Patio,RV Parking |
Amenities
- Foreclosure
- Views
- Short Sale
- New Construction
- Adult 55+
- Lease To Own
- No HOA Fees
- Furnished
- Primary On Main
- Air Conditioning
- Seller Finance
- Green
- Fixer Upper
- Horse
- Golf
- Fireplace
- Deck
- Garage
- Basement
- Pool
Property vs Single Family Average in 98040
Price
Taxes
Year Built
In The Neighborhood
Olympia
$ 1,050,000
- Type
- Single Family | Active
- Size
- 3,416 SqFt
- Rooms
- 4 Beds + 2.5 Baths
 Listed by: Olympic Sotheby's Int'l Realty
Mercer Island
$ 1,995,000
- Type
- Single Family | Active
- Size
- 2,810 SqFt
- Rooms
- 4 Beds + 3.5 Baths
Listed by: Real Residential
Olympia
$ 489,999
- Type
- Single Family | Active
- Size
- 1,582 SqFt
- Rooms
- 3 Beds + 2.5 Baths
Listed by: eXp Realty
Mercer Island
$ 3,785,000
- Type
- Single Family | Active
- Size
- 4,440 SqFt
- Rooms
- 4 Beds + 4.5 Baths
Listed by: John L. Scott, Inc.
Ellensburg
$ 739,000
- Type
- Single Family | Active
- Size
- 1,776 SqFt
- Rooms
- 3 Beds + 2 Baths
Listed by: Windermere R. E. Ellensburg
Ellensburg
$ 1,275,000
- Type
- Single Family | Active
- Size
- 3,620 SqFt
- Rooms
- 4 Beds + 3.5 Baths
Listed by: Windermere RE North, Inc.
Open House
Ellensburg
$ 1,285,000
- Type
- Single Family | Active
- Size
- 4,157 SqFt
- Rooms
- 4 Beds + 3 Baths
Listed by: BHHS Brick & Mortar RE
Olympia
$ 699,950
- Type
- Single Family | Active
- Size
- 2,231 SqFt
- Rooms
- 5 Beds + 3.5 Baths
Listed by: Blue Summit Realty LLC
Mercer Island
$ 3,650,000
- Type
- Single Family | Active
- Size
- 4,910 SqFt
- Rooms
- 5 Beds + 3.5 Baths
Listed by: COMPASS
Mercer Island
$ 3,295,000
- Type
- Single Family | Active
- Size
- 2,933 SqFt
- Rooms
- 3 Beds + 3.5 Baths
Listed by: COMPASS
Olympia
$ 735,000
- Type
- Single Family | Active
- Size
- 2,016 SqFt
- Rooms
- 4 Beds + 3 Baths
Listed by: Wilcox Real Estate
Olympia
$ 450,000
- Type
- Single Family | Active
- Size
- 1,000 SqFt
- Rooms
- 2 Beds + 1 Baths
Listed by: RE/MAX Parkside Affiliates
 Tri-City Association of REALTORS® All information deemed reliable but not guaranteed. All properties are subject to prior sale, change or withdrawal. Neither listing broker(s) or information provider(s) shall be responsible for any typographical errors, misinformation, misprints and shall be held totally harmless. Listing(s) information is provided for consumer's personal, non-commercial use and may not be used for any purpose other than to identify prospective properties consumers may be interested
